Indoor Table Options
- 3 tables at 2 metres long
- 15 tables at 2.5 metres long
Maximum capacity across the venue is 120 guests. See our Room Dimensions page for the function room size, and Furniture Dimensions for full table measurements.
Head Table Guidance
If you'd like 3 tables along your head table, they'll need to be the 2 metre tables. Alternatively, you can combine 1 x 2.5 metre table with 2 x 2 metre tables.
Table Spacing Guide
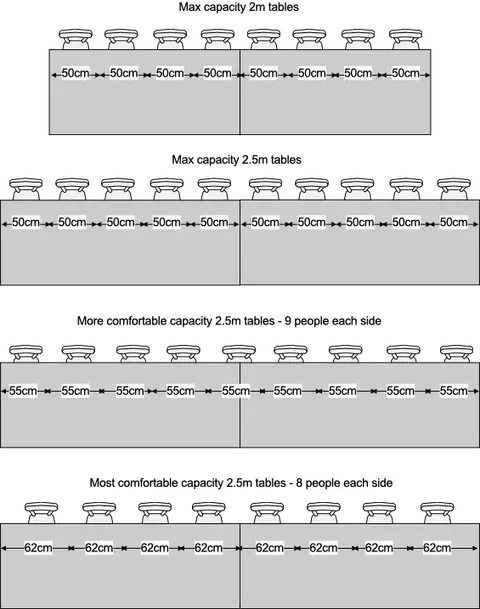
A guide to how many guests comfortably fit per table, depending on how much space you'd like between seats.
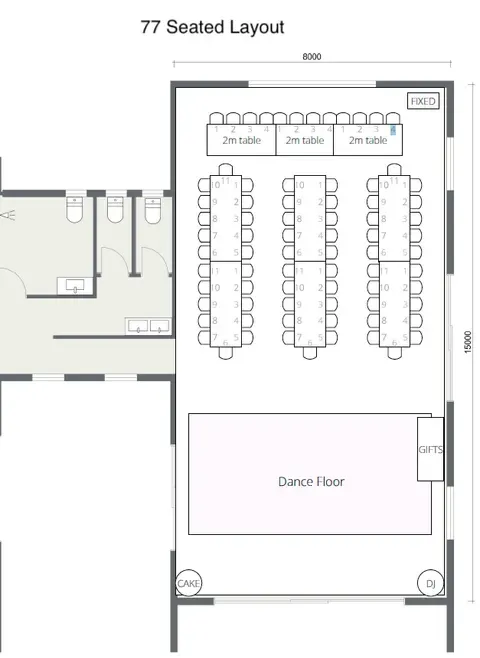
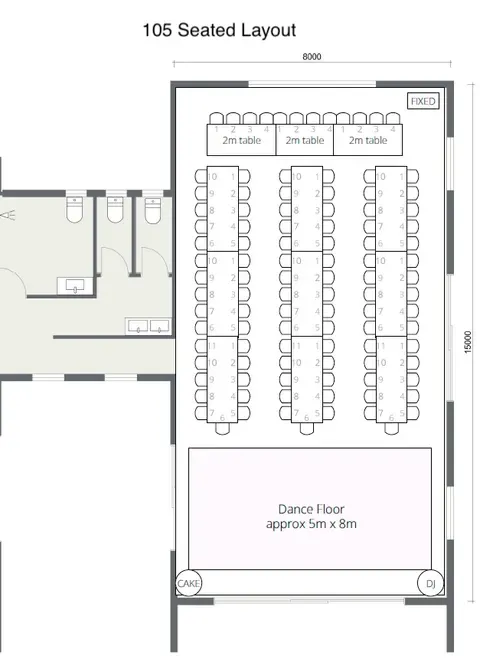
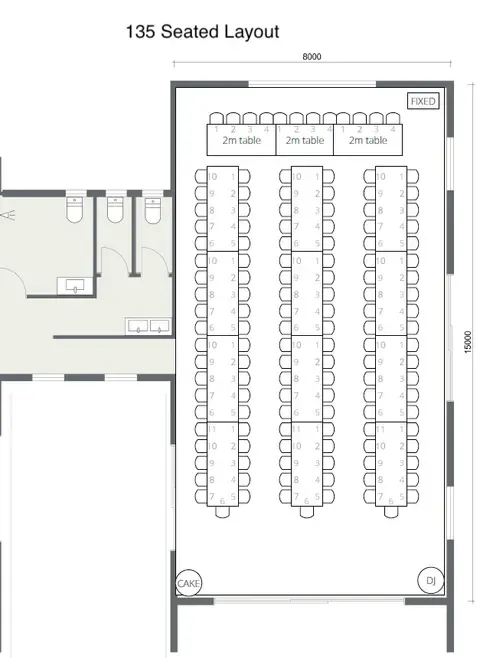
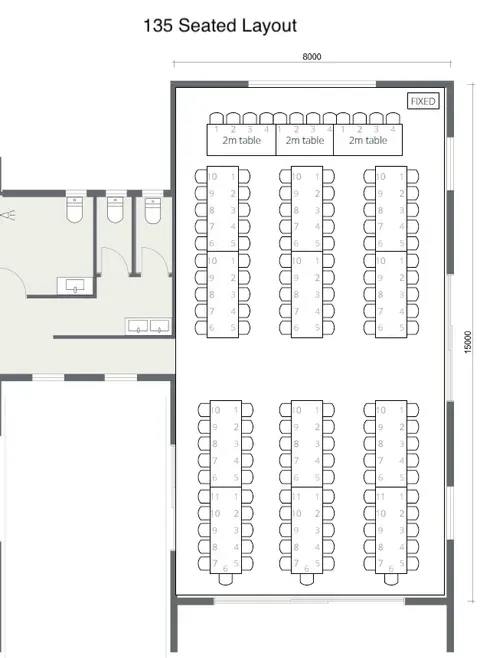
Example Layouts
A few popular layout configurations for different guest numbers, using our standard indoor reception furniture.